COMMERCIAL ARCHITECTURE / PERSONAL PROJECT REFERENCE
Family Mall.
Erbil, Iraq
A place for commerce.
A centre for people.
PROJECT SCALE · COMPLEX
210,000 m²
CENK ÇORBACI’S ROLES
Design
Construction site supervision
Project management
RETAIL · LEISURE · PUBLIC SPACE
From the plan
to the place.
Family Mall in Erbil brings together retail interiors, leisure facilities and shared public spaces. As one of three architects, Cenk Çorbacı contributed across design, construction site supervision and project management.
Personal career reference of Cenk Çorbacı, completed before Ladenbau Studio was founded. The 210,000 m² figure describes the scale of the overall complex.
EXPLORE THE PROJECT
Eight spaces, from visualization to construction and completed use. Select the views within each chapter to explore the archive.
A destination at city scale.
Retail, leisure and public space come together in one large commercial complex. The overview connects the mall, its boulevard entrance and the adjoining amusement park.
An entrance with a presence.
The main entrance faces the boulevard. The broad glazed frontage and geodesic dome establish the building’s public identity and lead into its central interior.
The view back to the city.
Seen from the central interior towards the main entrance: a generous atrium, curved circulation routes and a clear visual connection to the outside.
Leisure at the heart of retail.
An indoor ice rink creates a shared attraction within the retail environment. Construction and completed photographs document the transition from technical floor installation to an active leisure space.
Jewellery Souk.
Designed as a jewellery souk, this colonnaded passage gives the smaller retail units a distinct architectural setting. Later archive photographs show electronics retailers; they document a subsequent use of the space.
Under the dome.
The construction archive reveals the scale and geometry above the central space: the steel grid, glazing and the relationship between structure and daylight.
A shared centre.
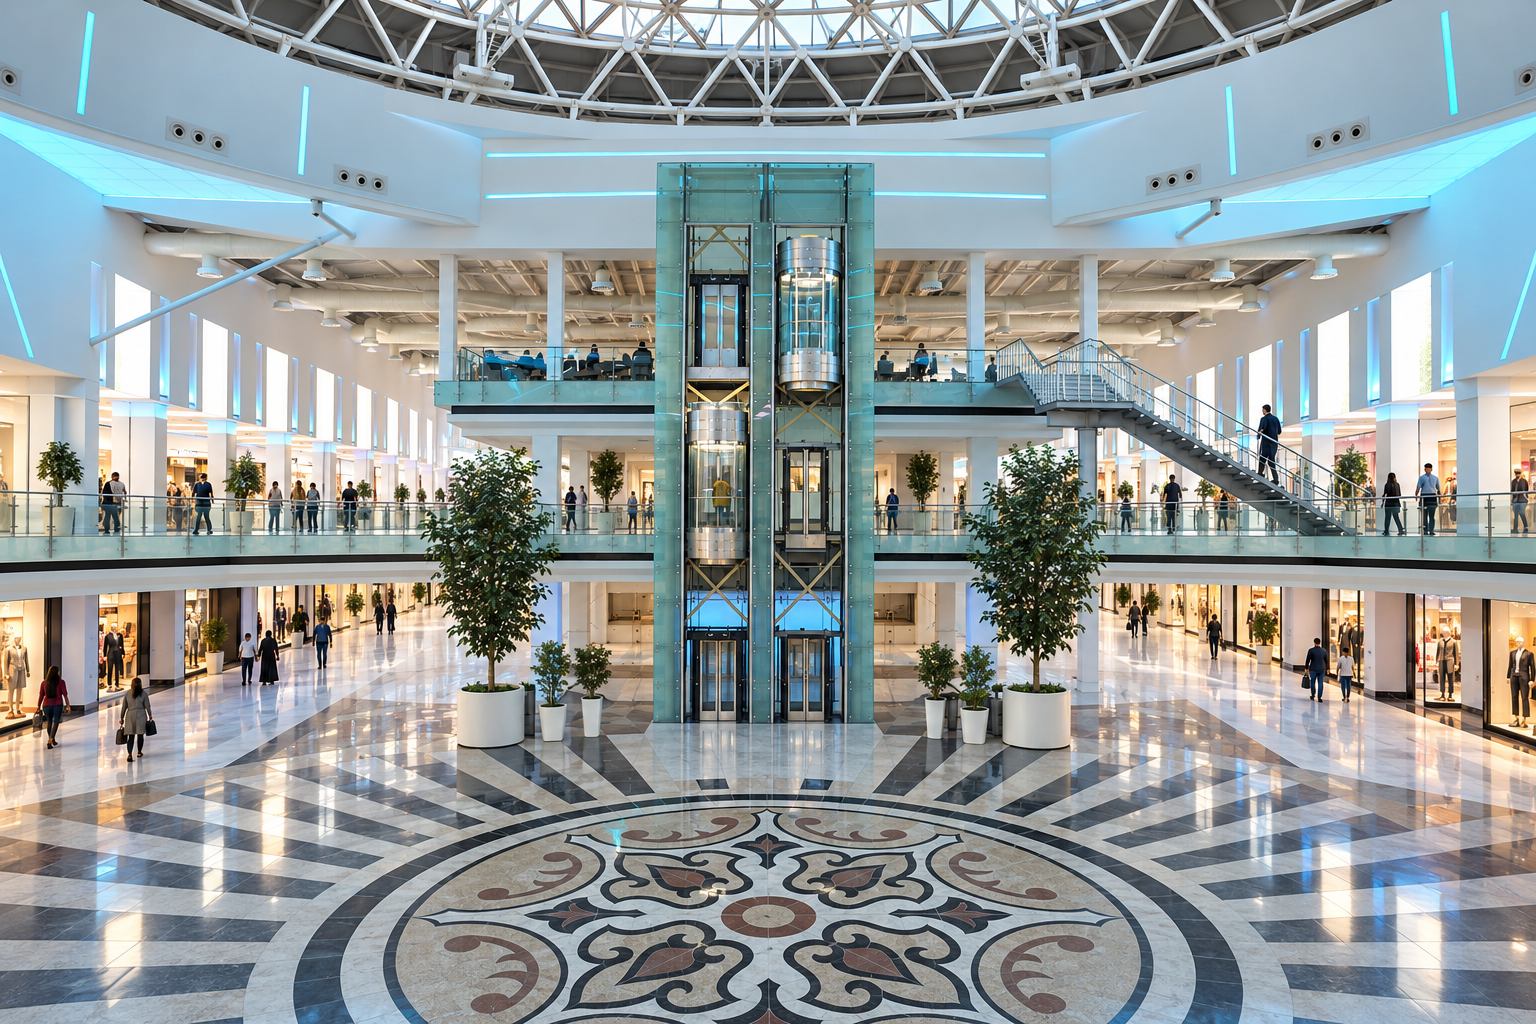
Panoramic lifts and a radial floor mosaic anchor the central plaza. A new visualization, reconstructed from the archive photographs, brings this space into one coherent view.
From floor motif to wall feature.
At the client’s request, the floor mosaic motif was carried onto the wall using Barrisol. The reverse view of the plaza records the installation process and the completed feature within the surrounding galleries.
THE DRAWING ARCHIVE
The spatial framework.
Ground-floor and first-floor plans from the project archive show the organisation of retail units, circulation and shared spaces. The original sheets carry the working title “Family Fun Games & Shopping City”.
YOUR NEXT COMMERCIAL SPACE